
THE LOT2BUILD ADU COLLECTION
A little more home.
A lot more possibility.
Find a layout for the life you have in mind. Explore seven designs, compare foundations, and plan the connections that make it home.
Explore the collectionADU cost guide: compare budgets, foundations and utilities →
 1,200 SF design concept · Explore below
01 / THE COLLECTION
Room for what’s next.
Choose a complete layout. Total living area and ground footprint are shown separately.
7 designs shown
Renderings illustrate design intent. Furnishings, finishes and site features shown are subject to the selected scope. Nominal model areas are used for early budgeting.
02 / YOUR SELECTED DESIGN
Icon Legacy 600
Change layout ↑20′ × 30′ · Wet bar · Attached in-law addition; full cooking kitchen is not included.
Your floor plan
Click a picture to enlarge.
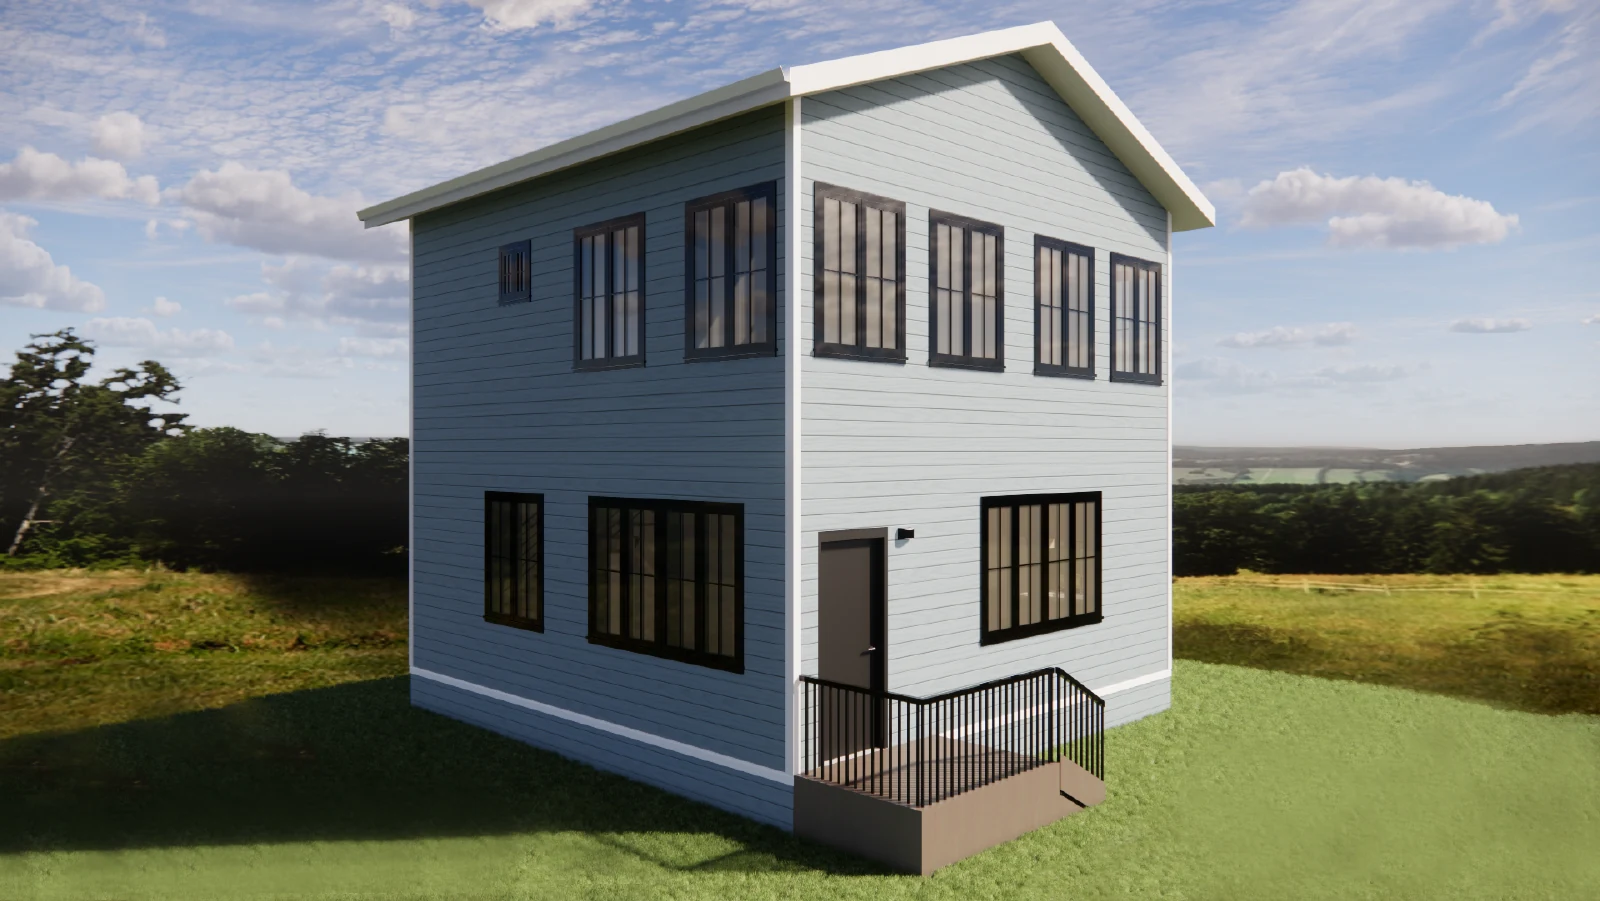
Concept renderings based on the Icon plans. Finishes, furnishings and landscaping are illustrative; final details follow the approved plans and selected package.
More plan images
Elevations, sections and drawing details. Click any picture to enlarge.
03 / FOUNDATION & ELEVATIONS
Start from the ground up.
Tell us about the ground and your desired floor level. These details help identify which foundation to explore.
Enter the grade change and desired floor height, and confirm whether flood elevation applies. You can still compare foundation allowances below.
Planning guidance only; a survey and engineered foundation detail determine the final design.Based on 600 SF of ground footprint. Icon must confirm slab compatibility and access beneath its factory floor. Design and permits are included separately in the budget; unusual ground work requires site-specific pricing.
03 / UTILITY CONNECTIONS
Connect your new space.
Choose your connections to add approximate allowances to your budget. Each choice uses one planning allowance; final pricing depends on capacity, distances, site conditions and utility fees.
Budget assumes an existing public-water connection with adequate capacity until confirmed.
Selection pendingBudget assumes an existing public-sewer connection with adequate capacity until confirmed.
Selection pendingBudget assumes a feed from an existing house panel with adequate capacity until confirmed.
Selection pending04 / COMPLETING YOUR HOME
A budget for the finished space.
Delivery, site work and the finishes/systems missing from the home package are included below. Each item uses one installed planning allowance, scaled to your layout. Open an item to see its quantity and scope.
Freight, fuel & transport permits1 LS$3,410
Supplier transport allowance based on the quoted 167-mile route, including one carrier deposit. Any confirmed deposit refund is credited once. Final route, width, escorts and module count require supplier confirmation. Revised standard-package allowance; supplier/subcontractor quote required. Complete listed scope remains included.
Factory engineering, labels, inspection & warranty1 LS$2,635
Supplier-listed factory engineering, state labels, third-party inspection/submission, industry program and warranty charges. Counted here once; site design and local permits below exclude this factory scope.
Set crew, roof raising & module closure64 WORKER-HR$4,218
Set labor including placement assistance, fastening, supplied roof parts and module closure. Crane/operator, rigging and mobilization are owner-paid separately at cost plus 10%. Revised standard-package allowance; supplier/subcontractor quote required. Complete listed scope remains included.
Module closure consumables1 PACKAGE$549
Fasteners, sealants and closure materials. Finish paint, siding and flooring remain separate. Revised standard-package allowance; supplier/subcontractor quote required. Complete listed scope remains included.
Survey, soils, site plan, structural & MEP design1 LS$4,875
Site-only survey, foundation/structural design, energy/MEP coordination and ordinary geotechnical work. Excludes supplier factory engineering/labels and utility-specific testing/design covered elsewhere. Property and jurisdiction require confirmation. Revised standard-package allowance; supplier/subcontractor quote required. Complete listed scope remains included.
Building, trade permits & inspections1 LS$3,900
Local building and trade permits/field inspections only. Factory third-party inspection/state labels and utility authority approvals are carried separately once. Exceptional impact or development charges require confirmation.
Temporary protection, sanitation & site services2 MO$894
Two months of temporary site services; prolonged construction requires adjustment. Revised standard-package allowance; supplier/subcontractor quote required. Complete listed scope remains included.
Construction debris hauling & disposal2 LOAD$894
Two new-construction debris loads. Selective-demolition hauling is included in the existing-house connection; no duplicate demolition disposal. Hazardous materials are excluded. Revised standard-package allowance; supplier/subcontractor quote required. Complete listed scope remains included.
Final cleaning & turnover600 SF$536
Final cleaning and owner turnover only. Trade testing/startup and paint touch-ups are included in their respective lines. Field supervision is covered by the included contractor markup. Revised standard-package allowance; supplier/subcontractor quote required. Complete listed scope remains included.
Existing-house opening, attachment & patching1 LS$6,734
48 worker-hours at $60 direct plus $1,800 attachment materials and $500 disposal. Excludes module closure already in set labor and consumables. Existing conditions require confirmation.
Mid-market siding, flashing & accessories704 SF$4,715
Field siding and siding-specific flashing/sealant only; factory housewrap, wall sheathing, soffit and fascia are already included. Gross exposed wall allowance using nominal perimeter × wall height × stories plus 10% for gables/cuts; openings retained for labor complexity. Includes sealants and ordinary access equipment. Final elevation takeoff required. Revised standard-package allowance; supplier/subcontractor quote required. Complete listed scope remains included.
Gutters, downspouts & splash blocks60 LF$780
Icon uses 60 LF of eaves from the supplier schedule; other layouts use nominal exposed perimeter. Includes fittings and ordinary discharge. Underground stormwater systems require site design.
Site-supplied barn door and hardware1 EA$910
FP1 opening is provided by the factory; door, track and installation supplied on site.
Finished resilient flooring & transitions600 SF$3,900
Mid-market resilient flooring, underlayment, adhesive, transitions, trim reset and ordinary substrate preparation. Unit rate includes 7% material waste; no second waste multiplier. Revised standard-package allowance; supplier/subcontractor quote required. Complete listed scope remains included.
Final wall and ceiling paint2,100 SF$2,730
Allowance for paintable surface area at 3.5 × floor area, two finish coats, preparation, field touch-ups and primed exterior-door finish. Factory primer and prefinished trim are not charged again. Revised standard-package allowance; supplier/subcontractor quote required. Complete listed scope remains included.
Countertops with cutouts & installation40 SF$2,489
Icon schedule shows 20 LF × 2 FT assumed depth. Other designs use a 24–32 SF countertop allowance pending cabinet dimensions. Includes waste and cutouts. Factory cabinetry is in the home allowance. Revised standard-package allowance; supplier/subcontractor quote required. Complete listed scope remains included.
Refrigerator installed1 EA$1,037
Mid-market appliance including connection and delivery. Revised standard-package allowance; supplier/subcontractor quote required. Complete listed scope remains included.
Stacked washer/dryer installed1 SET$1,867
One washer/dryer pair using the included rough-in; final connections and dryer duct completion included. Revised standard-package allowance; supplier/subcontractor quote required. Complete listed scope remains included.
Kitchen / wet-bar sink and final connections1 EA$415
Sink, strainer, trap and connection. Reference package already provides the faucet, cabinets and rough plumbing. Revised standard-package allowance; supplier/subcontractor quote required. Complete listed scope remains included.
Electric water heater installed1 EA$1,950
One conventional electric tank, pan, expansion protection, disconnect/connection and startup; capacity and electrical load need design confirmation.
Ductless heat-pump system installed1 SYSTEM$6,500
Two-zone allowance for single-story one-bedroom layouts; three zones for two bedrooms or two stories. Includes line sets, condensate, controls, electrical connections and startup; final sizing by load calculation. Revised standard-package allowance; supplier/subcontractor quote required. Complete listed scope remains included.
Whole-home ventilation & exhaust completion1 SYSTEM$1,393
Whole-home ventilation and bath exhaust duct/termination completion. Factory bath fan is already included; cooking and dryer exhaust are in appliance allowances. Revised standard-package allowance; supplier/subcontractor quote required. Complete listed scope remains included.
Ceiling fans installed at provided boxes2 EA$780
Fan fixtures and installation only; factory boxes and standard lighting remain in the home package.
Smoke / CO devices and interconnection3 EA$390
Combination-device allowance including final interconnection and testing; layout and existing-house compatibility require confirmation.
Minor clearing, drainage grading & erosion control1,200 SF$2,451
Planning disturbed area = footprint plus 600 SF working area. Excludes excavation already in foundation and utility prices; normal soil and modest grades assumed. Revised standard-package allowance; supplier/subcontractor quote required. Complete listed scope remains included.
Entry landings, steps & guards1 EA$1,532
One exterior landing for Icon at the rear double-door assembly; the other door connects to the existing house and is covered by the house connection. Other layouts assume two landings. Up to three risers per exterior entry. Tall stairs, ramps and decks require separate design. Revised standard-package allowance; supplier/subcontractor quote required. Complete listed scope remains included.
Concrete access walk100 SF$1,021
100 SF pedestrian walk with base, normal excavation and joints; no driveway or parking construction. Revised standard-package allowance; supplier/subcontractor quote required. Complete listed scope remains included.
Topsoil and seed restoration600 SF$613
Restore 600 SF outside the building footprint; no lawn restoration beneath the home; ornamental landscaping is excluded. Revised standard-package allowance; supplier/subcontractor quote required. Complete listed scope remains included.
Factory-package sales/use tax reserve1 LS$2,651
Supplier invoice tax allowance carried once. Final tax jurisdiction and taxable basis require confirmation; other installed completion rates include ordinary material tax.
Water authority / approval allowance1 LS$650
Authority charges and approvals only; new septic includes dedicated soils/design review and well includes water-quality approval. Installation testing is in the connection price; general site engineering excludes this utility-specific review. Final authority fees may change.
Wastewater authority / approval allowance1 LS$650
Authority charges and approvals only; new septic includes dedicated soils/design review and well includes water-quality approval. Installation testing is in the connection price; general site engineering excludes this utility-specific review. Final authority fees may change.
Electrical authority / approval allowance1 LS$650
Authority charges and approvals only; new septic includes dedicated soils/design review and well includes water-quality approval. Installation testing is in the connection price; general site engineering excludes this utility-specific review. Final authority fees may change.
All amounts are customer prices with contractor overhead, profit, field supervision and ordinary contingency already included once. Factory-supplied cabinetry, bath fixtures, framing, roofing and standard electrical work remain in the home package.
A PLAN THAT FITS YOUR PROPERTY
Let’s put your lot in the picture.
Bring your preferred layout to the property review. We’ll confirm placement, elevations, utilities and the remaining construction scope.
Lot2Build ADU planning summary
Lot2Build ADU planning summary
Icon Legacy 600
600 SF total · 600 SF footprint · 1 bedroom(s) · 1 bath(s) · Wet bar
Factory home package: $73,643.70 — Factory home and selected options only. Budget based on the September 14, 2026 supplier invoice; refresh before contract.
Crawl-space foundation allowance · assumed: $20,410 — 600 SF ground footprint. Includes ordinary footing excavation, supports, anchors, foundation/floor insulation, vapor/moisture protection and access; factory floor framing remains in the home package. Final engineering and site review required.
Water: $2,730 — Assumed: Connect to existing public water. Private water line, normal trenching, connection to the factory supply stub and service-line testing. Assumes the existing meter and supply have capacity. Base allowance assumes up to 50 LF in accessible soil. Enter a longer run to include an additional line-and-trenching allowance. Road crossings, rock and unusual depths require site-specific pricing. Authority/approval allowance appears separately once. Icon supply field joins and testing are consolidated here; there is no separate internal-plumbing allowance.
Sewer / septic: $3,640 — Assumed: Connect to existing public sewer. Gravity lateral, normal trenching, factory drain-stub connection and service-line testing. Assumes adequate capacity and ordinary depth; pumping and repairs are additional. Base allowance assumes up to 50 LF in accessible soil. Enter a longer run to include an additional line-and-trenching allowance. Road crossings, rock and unusual depths require site-specific pricing. Authority/approval allowance appears separately once. Icon drain field joins and testing are consolidated here; there is no separate internal-plumbing allowance.
Electrical: $3,380 — Assumed: Feed from existing house panel. Feeder, conduit, normal trenching, terminations and testing. Assumes adequate house-panel capacity; excludes the ADU interior wiring package. Base allowance assumes up to 50 LF in accessible soil. Enter a longer run to include an additional line-and-trenching allowance. Road crossings, rock and unusual depths require site-specific pricing. Authority/approval allowance appears separately once.
Delivery & set crew (crane separate): $7,627.23 — Freight, fuel & transport permits; Set crew, roof raising & module closure
Plans, engineering & permits: $11,410.10 — Factory engineering, labels, inspection & warranty; Survey, soils, site plan, structural & MEP design; Building, trade permits & inspections
Siding & exterior completion: $5,495.10 — Mid-market siding, flashing & accessories; Gutters, downspouts & splash blocks
Flooring, paint & finish work: $9,259.16 — Module closure consumables; Site-supplied barn door and hardware; Finished resilient flooring & transitions; Final wall and ceiling paint; Ceiling fans installed at provided boxes; Smoke / CO devices and interconnection
Counters, appliances & laundry: $5,393.62 — Countertops with cutouts & installation; Refrigerator installed; Stacked washer/dryer installed
HVAC, plumbing & ventilation: $10,257.75 — Kitchen / wet-bar sink and final connections; Electric water heater installed; Ductless heat-pump system installed; Whole-home ventilation & exhaust completion
Site work, entries & restoration: $5,617.86 — Minor clearing, drainage grading & erosion control; Entry landings, steps & guards; Concrete access walk; Topsoil and seed restoration
Existing-house connection: $6,734 — Existing-house opening, attachment & patching
Jobsite setup & closeout: $2,323.75 — Temporary protection, sanitation & site services; Construction debris hauling & disposal; Final cleaning & turnover
Taxes & utility fees: $4,600.70 — Factory-package sales/use tax reserve; Water authority / approval allowance; Wastewater authority / approval allowance; Electrical authority / approval allowance
Estimated dwelling budget (excluding crane): $172,523
Dwelling price per SF (excluding crane): $287.54
Grade change: Unknown inches; desired floor height above high ground: Unknown inches; flood elevation requirement: unknown.
Assumed site choices:
Crawl space assumed to match the Icon factory floor design; confirm site elevations and engineered foundation.
Connect to existing public water assumed; capacity and route require confirmation.
Connect to existing public sewer assumed; capacity and route require confirmation.
Feed from existing house panel assumed; capacity and route require confirmation.
Budget assumptions and exceptions:
Crane: TBD — paid by owner plus 10%. Excluded from dwelling price and price per SF.
One preliminary dwelling estimate, excluding owner-paid crane service using standard-site allowances. Includes the home, selected foundation and utilities, delivery and set crew, missing completion work, plans, permits and tax/fee allowances. Contractor overhead, profit, field supervision and ordinary contingency are included once in the displayed prices. This is not a fixed-price offer.
Final contract price is established after site inspection, survey/soil review, approved plans, finish selections, current supplier/subcontractor quotes and authority fees. Changes to these assumptions or exceptional conditions can change the price.
Unconfirmed utilities assume existing public water, public sewer and an adequate house electrical panel. Connections include 50 LF in accessible soil; entered longer runs add line/trenching allowances. Road crossings, pumping, off-site mains/transformers, failed well drilling and specialty treatment require additional pricing.
Ordinary survey, engineering, permits, testing, tax and utility approval allowances are included once. Exceptional impact/development charges or fees above those allowances require adjustment.
Land, financing, major demolition/clearing, rock or unsuitable soil, retaining walls, flood foundations, major stormwater works, driveways/parking, decks, ramps and ornamental landscaping are outside the standard budget.
Foundation allowances assume ordinary access, normal soil and modest elevations. Two-story structural loads require confirmation. All completion items are budgeting allowances until final scope and pricing are approved.
Icon includes the factory structure/floor/roof, windows, doors, wall/ceiling insulation, housewrap, drywall/primer, standard trim, cabinets, bath fixtures, kitchen faucet, rough plumbing, electrical panel/wiring, standard lights and bath fan. Only omitted finishes/systems and onsite work are added; supplier transport, compliance and tax are counted once.
The completed Icon scope is an attached in-law layout with one bedroom, one bathroom and a wet bar. House connection and module closures are included together. A full cooking kitchen or detached conversion requires revised plans and pricing.
Crawl space is the assumed Icon foundation. A slab selection requires manufacturer-approved changes to the factory floor/access design and may change the final price.
The supplied Icon addition plan notes a sprinkler exemption. This estimate assumes that exemption is accepted for the property; if sprinklers or special fire-water works are required, they are an additional scope.
Supplier delivery/tax allowances use the referenced order and route as a budget basis. Delivery distance, carrier deposit credit, state approvals and taxes must be confirmed for the actual property.
Contractor overhead, profit, field supervision and ordinary contingency are included once in the displayed prices. Preliminary budget only; final scope and price require site and plan review.